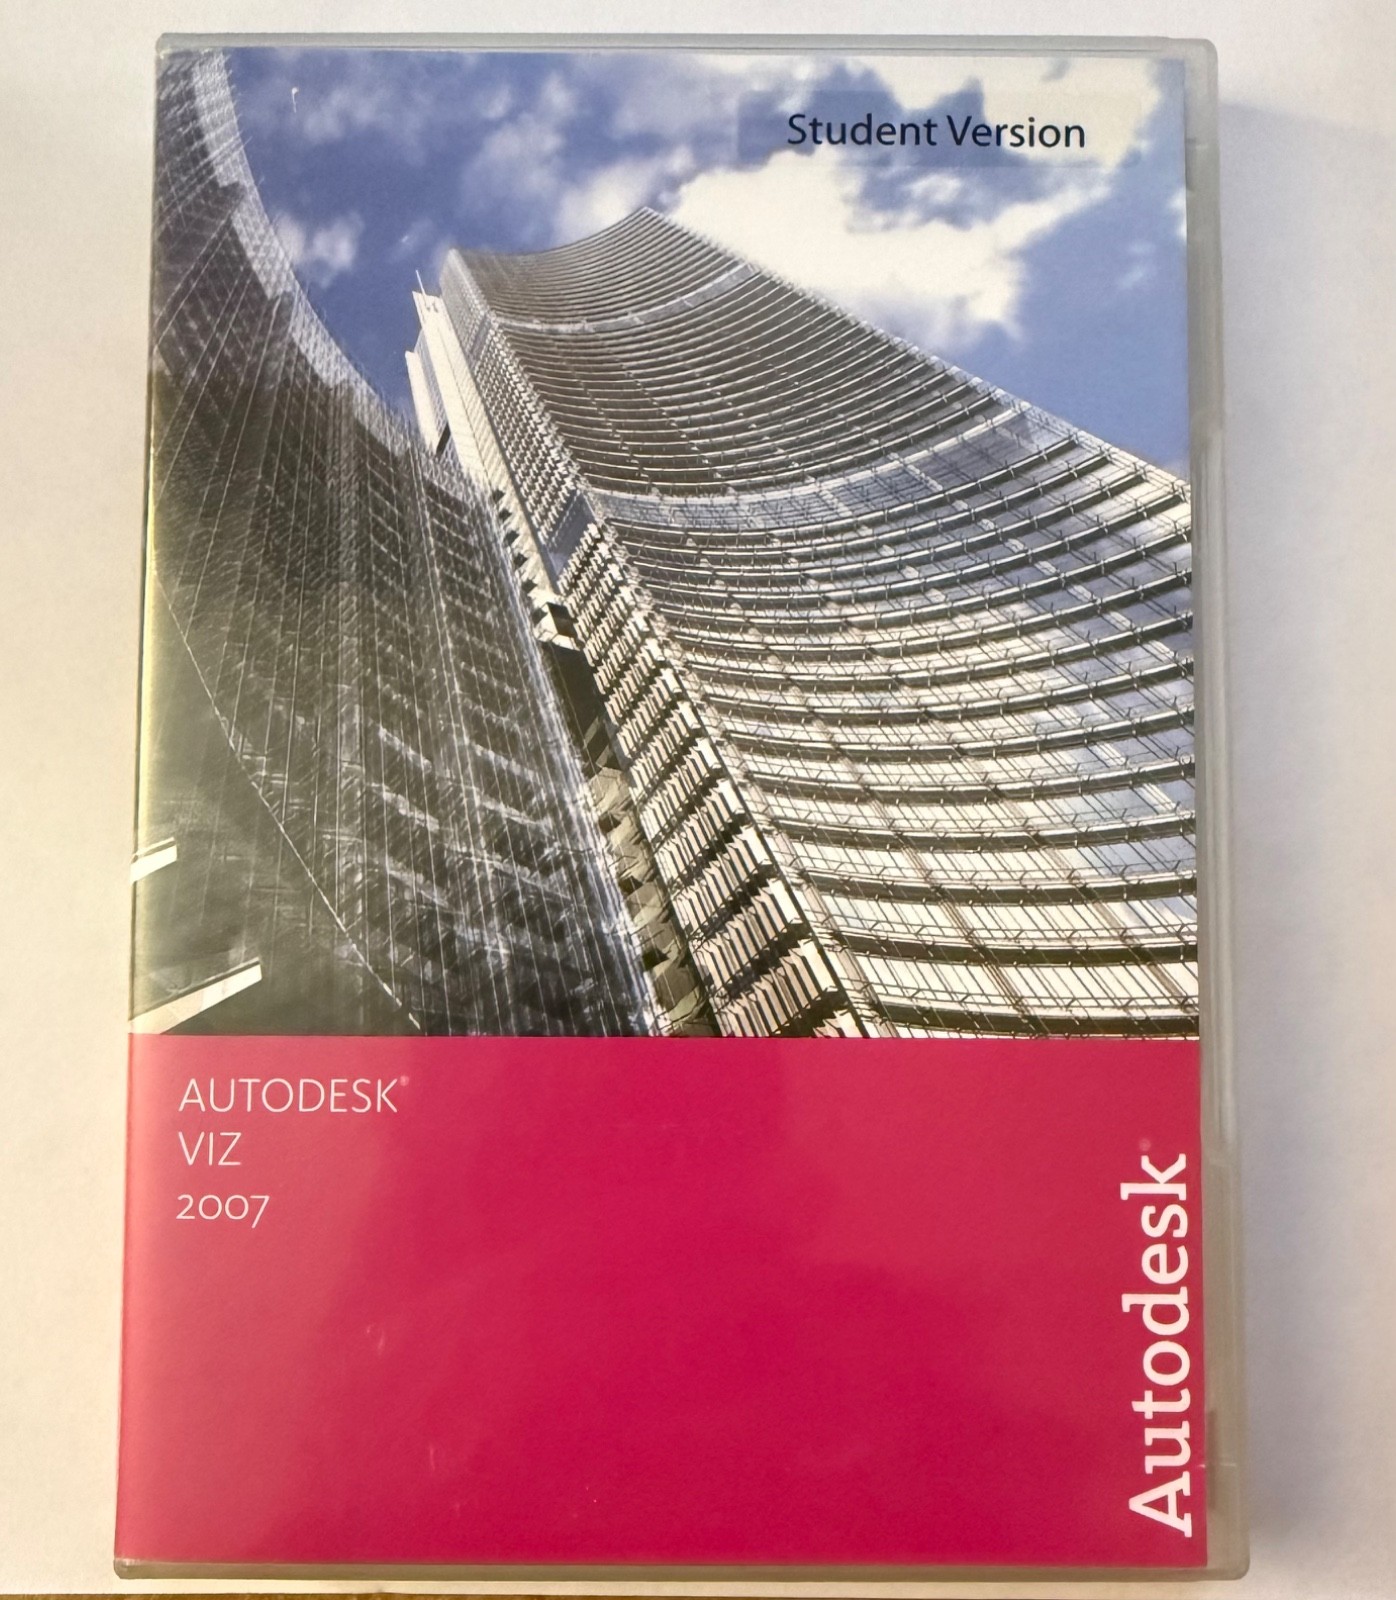
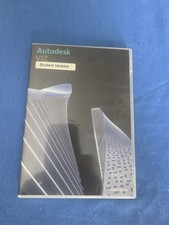
Autodesk VIZwas a 3D modeling, animation, and rendering software primarily used by architects and designersto create realistic renderings, animations, and walkthroughs of buildings and interiors before construction.
Discontinued and superseded byAutodesk 3ds Max, it allowed users to translate CAD and BIM models into interactive presentations for better client communication and design review.
Developed as a specialized architectural tool, it gave designers the ability to:
Import and link CAD models:Streamlined workflows with precision drawing programs likeAutoCADand architectural design solutions
Apply realistic materials and lighting:Added natural environmental lighting, textures, and fine-tuned embellishments (e.g., people and greenery) to scenes.
Generate presentations:Created photorealistic still images and walkthroughs to help market designs to potential buyers and identify design flaws before breaking ground